

LUGRO 移动房屋制造厂LUGRO
L1
LUGRO 移动房屋制造厂
LUGRO
L1
固定价格 不含增值税
€32,900
出厂年份
2026
状况
全新
(完全功能)
位置
Wyszków 




基本数据
价格和位置
固定价格 不含增值税
€32,900
- 位置:
- Firmowa 21, 07-200 Wyszków, Polska
拨打
技术细节
尺寸和重量
总重量:
7,000 千克
更多详细信息
颜色:
灰色
优惠详情
- 广告编号:
- A23351558
- 更新:
- 最近更新时间为 18.11.2026
描述
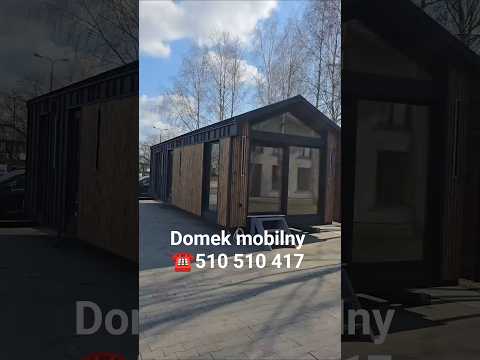
Modular house, 10.5 x 3.2 m
Knsdpfs Akykhex Acaod
Modular house with a timber frame structure:
- frame made of impregnated Scandinavian spruce C24
- insulation with ROCWOOL rock wool, 15 cm thick for walls and roof, 22 cm thick for the floor, and additional Alutherm foil in the roof
- exterior walls made according to timber frame technology with wind and vapor barrier
- functional layout:
- living area with kitchenette, 14.5 m2
- bedroom, 7.7 m2
- bathroom, 3 m2
- second bedroom in the mezzanine, 7 m2
- exterior finish:
- RUUKKI standing seam metal sheets and wooden cladding made of Scandinavian spruce, 19 mm thick, with double coating
- interior finish
- 14 mm cladding - Scandinavian spruce – ceilings and walls
- wooden panels on the floor
- installations
- electrical: sockets and lighting points inside the house, exterior lighting, wall lamps, fuse box, all prepared for connection to an external power source (connector)
- water and sewage: sink in the kitchen, 4 connection points in the bathroom
- electric water heater with a 45 l tank (optional)
- sliding interior doors to the bedroom and bathroom
- exterior triple-glazed PVC windows on a Salamander profile, two-sided color matching the roof
The house is fully protected from below with metal sheeting, and the floor structure is additionally painted from below.
No foundation required. The house can be placed on level ground or on concrete blocks.
We invite you to view the house at our company headquarters:
LUGRO Fabryka Domów
ul. Firmowa 21
07-200 Wyszków
Mazowieckie
该广告为自动翻译,可能存在翻译错误。
Knsdpfs Akykhex Acaod
Modular house with a timber frame structure:
- frame made of impregnated Scandinavian spruce C24
- insulation with ROCWOOL rock wool, 15 cm thick for walls and roof, 22 cm thick for the floor, and additional Alutherm foil in the roof
- exterior walls made according to timber frame technology with wind and vapor barrier
- functional layout:
- living area with kitchenette, 14.5 m2
- bedroom, 7.7 m2
- bathroom, 3 m2
- second bedroom in the mezzanine, 7 m2
- exterior finish:
- RUUKKI standing seam metal sheets and wooden cladding made of Scandinavian spruce, 19 mm thick, with double coating
- interior finish
- 14 mm cladding - Scandinavian spruce – ceilings and walls
- wooden panels on the floor
- installations
- electrical: sockets and lighting points inside the house, exterior lighting, wall lamps, fuse box, all prepared for connection to an external power source (connector)
- water and sewage: sink in the kitchen, 4 connection points in the bathroom
- electric water heater with a 45 l tank (optional)
- sliding interior doors to the bedroom and bathroom
- exterior triple-glazed PVC windows on a Salamander profile, two-sided color matching the roof
The house is fully protected from below with metal sheeting, and the floor structure is additionally painted from below.
No foundation required. The house can be placed on level ground or on concrete blocks.
We invite you to view the house at our company headquarters:
LUGRO Fabryka Domów
ul. Firmowa 21
07-200 Wyszków
Mazowieckie
该广告为自动翻译,可能存在翻译错误。
供應商
注意: 免费注册或登录,以获取所有信息。
最近在线: 今天
注册于: 2025
1 在线广告
发送询价
电话 & 传真
+48 510 5... 广告
您的广告已成功删除
发生错误

Machineseeker-信任认证标志
什么是可信印章?
Machineseeker通过Machineseeker信任标志认证精选经销商。 在发放之前,Machineseeker 经验丰富的员工会进行标准化和全面的检测。
我们检查什么?

检查
营业执照或商业登记摘录
检查经销商的
邮寄地址
银行账户信息验证
主电话号码的
电话
可接通性验证
企业信用报告
不得显示任何负面特征
买家的投诉
可能导致认证标志被撤销这对您作为买家意味着什么?
通过 Machineseeker 信任标识,您作为买家无需自行检查,就可以识别出极有可能进行诚信且合法经营的可信经销商。
当然,在购买过程中仍可能出现分歧。 Machineseeker 对在 Machineseeker 上活跃的买家或卖家的法律违规行为不承担责任。