

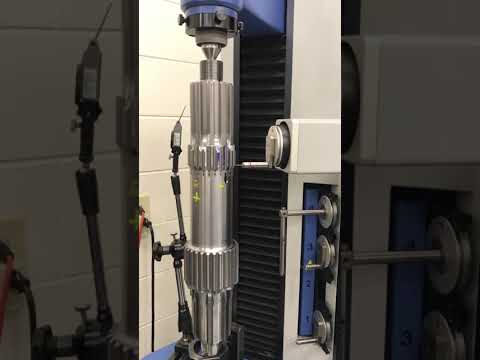
齿轮检测机HÖFLER Klingelnberg
ZP 350
齿轮检测机
HÖFLER Klingelnberg
ZP 350
出厂年份
1998
状况
二手
(完全功能)
位置
Rheinstetten 




基本数据
价格和位置
- 位置:
- Rheinstetten, 德国
拨打
技术细节
尺寸和重量
总重量:
750 千克
总长度:
1,980 毫米
总宽度:
1,850 毫米
总高度:
2,150 毫米
中心距:
750 毫米
功率详情
输入电压:
220 V
输入电流类型:
空调
文件和认证
最后一次大修年份:
2026
可加工材料/产品
工件直径(最大):
350 毫米
工件两顶尖间直径:
350 毫米
优惠详情
- 广告编号:
- A22843230
- 更新:
- 最近更新时间为 01.10.2026
描述
Technical data:
– Workpiece diameter max. 350 mm
– Distance between centers 0–750 mm
– Measurable tooth width: 600 mm
– Largest/smallest module 12–1.5 mm
– Workpiece table diameter 260 mm
– Installation dimensions: Length × Width × Height 1980 mm × 1850 mm × 2150 mm
– Machine weight: net 750 kg
Control system: Zeiss ST 57
Required power supply: 220 volts, 50 Hz, compressed air: 8 bar
Machine accessories:
– Basic machine with probe holder
– Zeiss VAST measuring head
– Zeiss quick-change probe system with 4 positions
– Calibration sphere
– Complete set of workpiece carriers
– Auxiliary table
– Probe assortment: Various measuring probes for different modules
– Quick-change tool holder for holding various measuring probes / a total of 4
– New MINI computer with monitor and printer
– Operating manual in English
Software: Standard equipment
Bodpfxez Hd I Tj Akwedh
– New software module for testing spur and helical gears, evaluating K profiles,
pitch, concentricity and Klingelnberg index
– Selectable software language
– Evaluation according to DIN/ISO/AGMA/customer-specific tolerances
该广告为自动翻译,可能存在翻译错误。
– Workpiece diameter max. 350 mm
– Distance between centers 0–750 mm
– Measurable tooth width: 600 mm
– Largest/smallest module 12–1.5 mm
– Workpiece table diameter 260 mm
– Installation dimensions: Length × Width × Height 1980 mm × 1850 mm × 2150 mm
– Machine weight: net 750 kg
Control system: Zeiss ST 57
Required power supply: 220 volts, 50 Hz, compressed air: 8 bar
Machine accessories:
– Basic machine with probe holder
– Zeiss VAST measuring head
– Zeiss quick-change probe system with 4 positions
– Calibration sphere
– Complete set of workpiece carriers
– Auxiliary table
– Probe assortment: Various measuring probes for different modules
– Quick-change tool holder for holding various measuring probes / a total of 4
– New MINI computer with monitor and printer
– Operating manual in English
Software: Standard equipment
Bodpfxez Hd I Tj Akwedh
– New software module for testing spur and helical gears, evaluating K profiles,
pitch, concentricity and Klingelnberg index
– Selectable software language
– Evaluation according to DIN/ISO/AGMA/customer-specific tolerances
该广告为自动翻译,可能存在翻译错误。
供應商
注意: 免费注册或登录,以获取所有信息。
上次在线:上周
注册于: 2025
1 在线广告
发送询价
电话 & 传真
+49 721 5... 广告
这些广告您可能也感兴趣。
成功
您的消息已发送。
小广告

 Velen
Velen
9,469 km
冷锯-自动
BERG & SCHMIDVKS 370 VA MPS
BERG & SCHMIDVKS 370 VA MPS
成功
您的消息已发送。
小广告


 Schwabach
9,369 km
CNC 车铣加工中心
INDEXC200
INDEXC200
成功
您的消息已发送。
小广告


 德国
德国
9,174 km
数控车床
EMCOMaxxTurn 65
EMCOMaxxTurn 65

成功
您的消息已发送。
小广告


 Stuttgart
9,517 km
内圆及端面磨床
StuderS145
StuderS145
成功
您的消息已发送。
小广告


 Trossingen
9,595 km
工具磨床
ADELBERT HAASMultigrind CA
ADELBERT HAASMultigrind CA
成功
您的消息已发送。
小广告


 Halberstadt
9,227 km
CNC加工中心-卧式
HELLERMC 2000
HELLERMC 2000
成功
您的消息已发送。
小广告


 Offenbach an der Queich
9,554 km
切割和定心机
UMA - SZMSZM 100/1000
UMA - SZMSZM 100/1000
成功
您的消息已发送。
小广告


 Neulingen-Göbrichen
9,537 km
立式拉床
EKINRISZ 10/1000
EKINRISZ 10/1000
成功
您的消息已发送。
小广告


 Fuente de Cantos
11,216 km
外圆磨床
KELLENBERGERUR 175x1000
KELLENBERGERUR 175x1000
成功
您的消息已发送。
小广告


 Beringen
9,619 km
内圆磨床
VOUMARD5A
VOUMARD5A
您的广告已成功删除
发生错误

Machineseeker-信任认证标志
什么是可信印章?
Machineseeker通过Machineseeker信任标志认证精选经销商。 在发放之前,Machineseeker 经验丰富的员工会进行标准化和全面的检测。
我们检查什么?

检查
营业执照或商业登记摘录
检查经销商的
邮寄地址
银行账户信息验证
主电话号码的
电话
可接通性验证
企业信用报告
不得显示任何负面特征
买家的投诉
可能导致认证标志被撤销这对您作为买家意味着什么?
通过 Machineseeker 信任标识,您作为买家无需自行检查,就可以识别出极有可能进行诚信且合法经营的可信经销商。
当然,在购买过程中仍可能出现分歧。 Machineseeker 对在 Machineseeker 上活跃的买家或卖家的法律违规行为不承担责任。